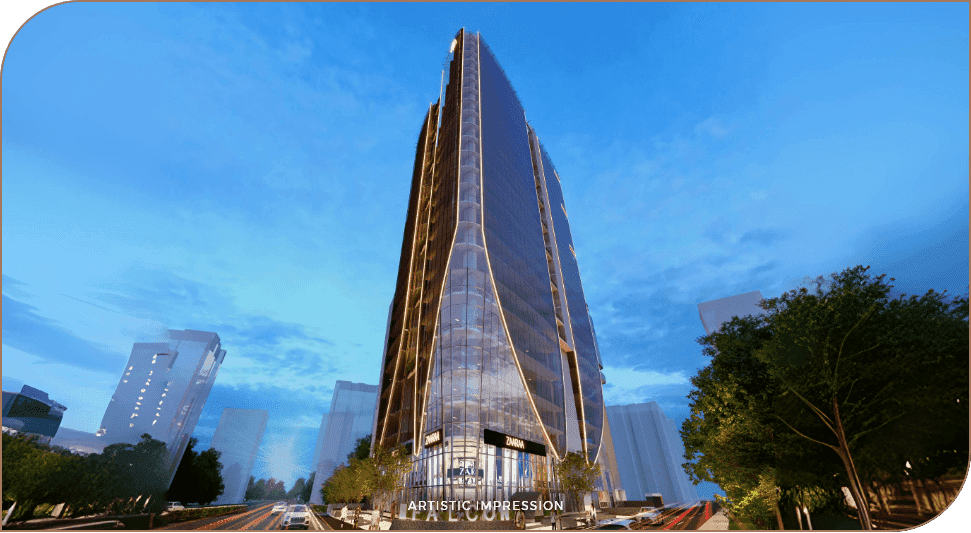
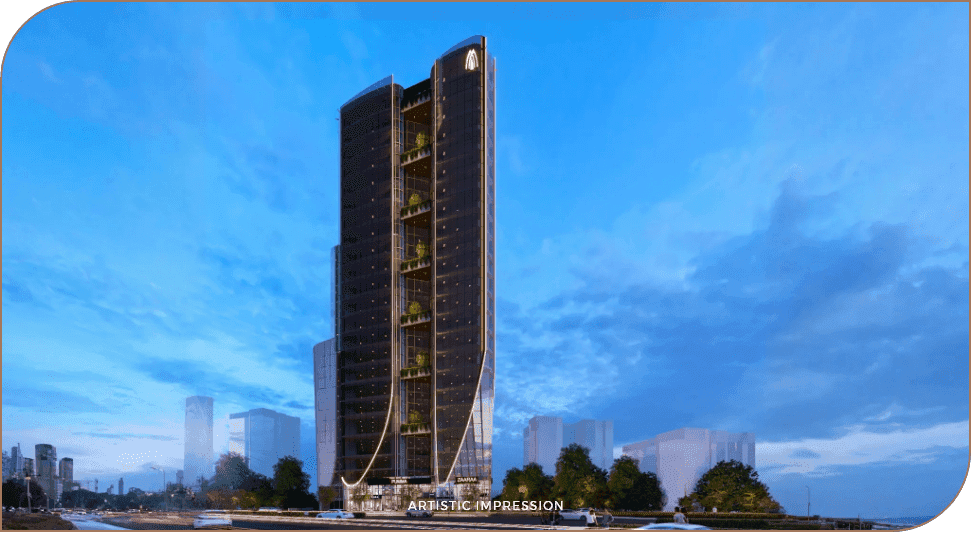
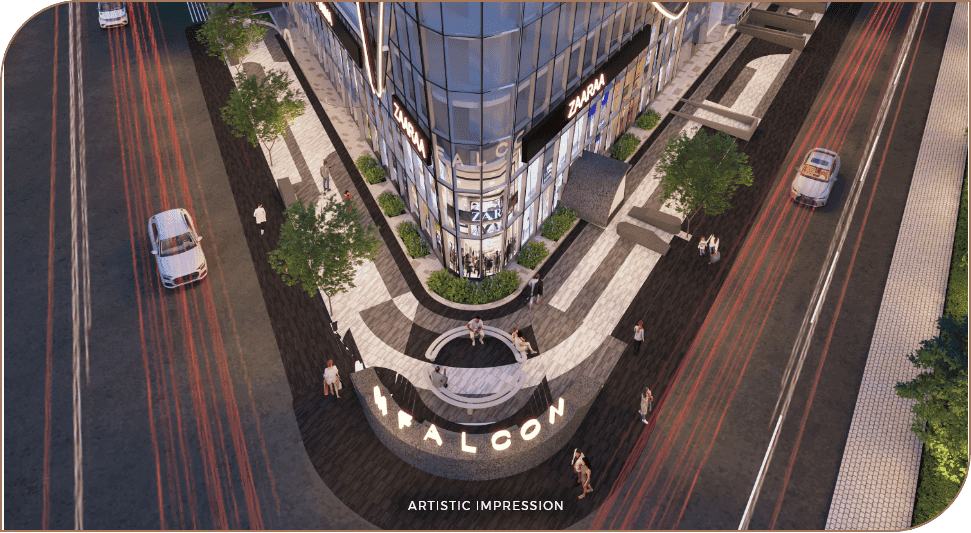
Project Banner
M-RAMANUJAN
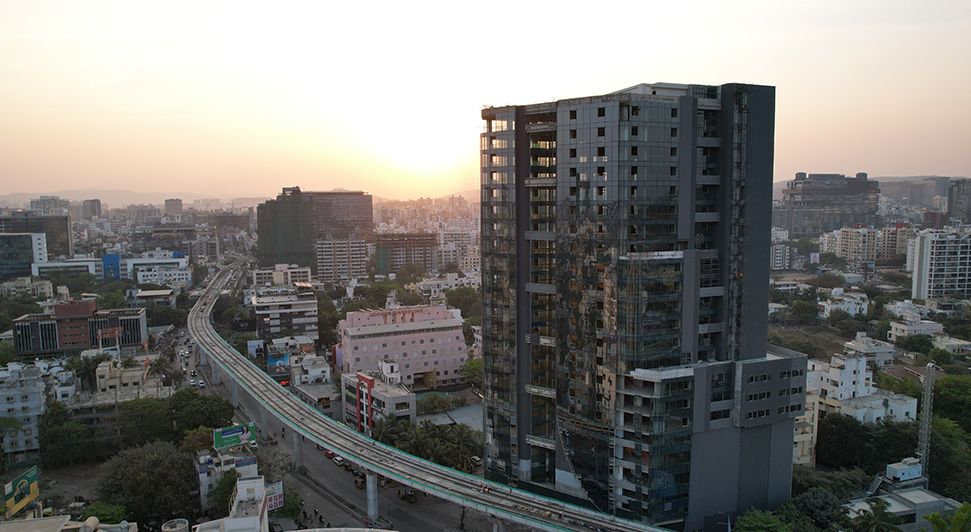
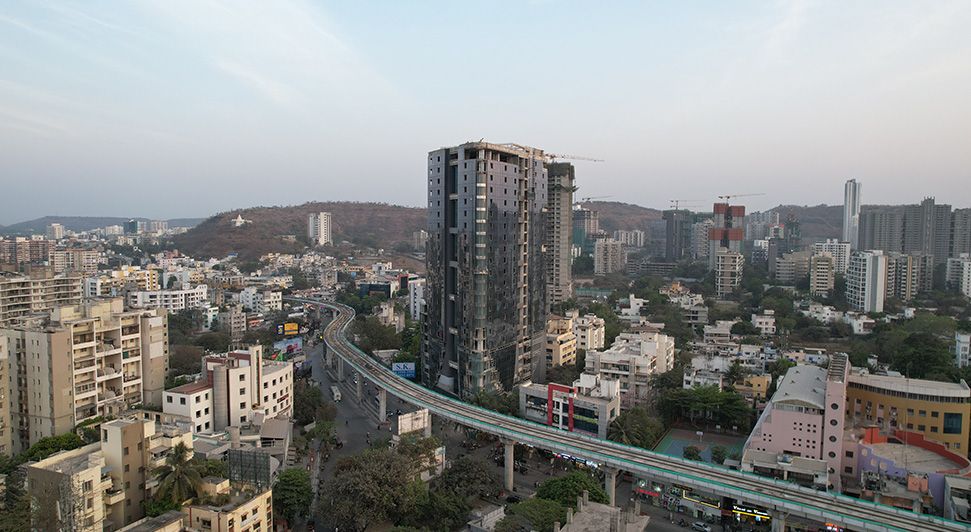
BANER, PUNE
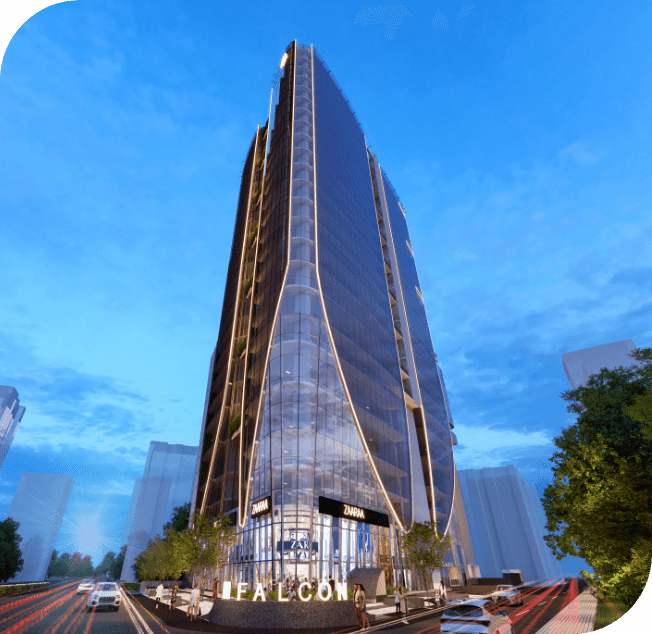
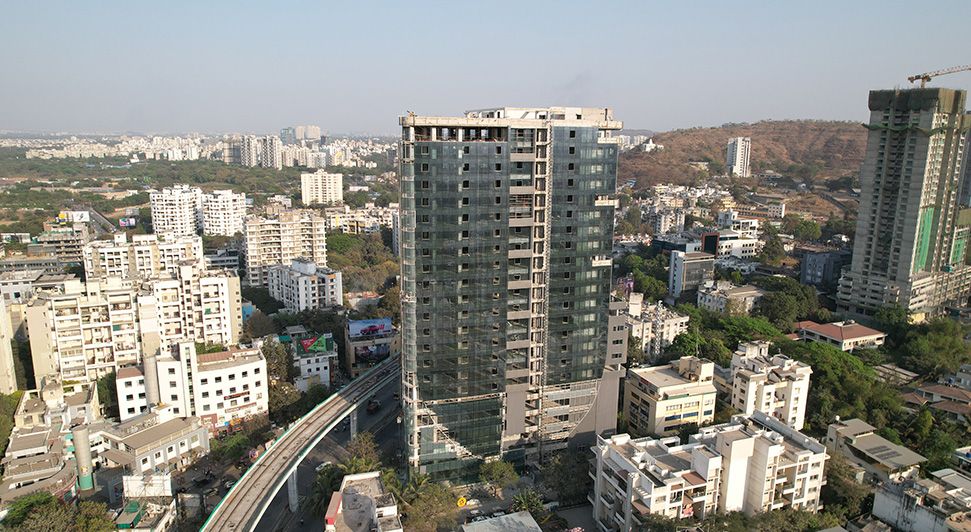
M-RAMANUJAN, BANER, PUNE

Total Chargeable Area

364,526 sq.ft

Construction Area

428,697 sq.ft

Type

Commercial Project

Tower

01

Project Possession

Floor Design

3.7 m floor-to-floor height for office space

Air Conditioning

Provision for VRV technology for efficient and comfortable workspaces.

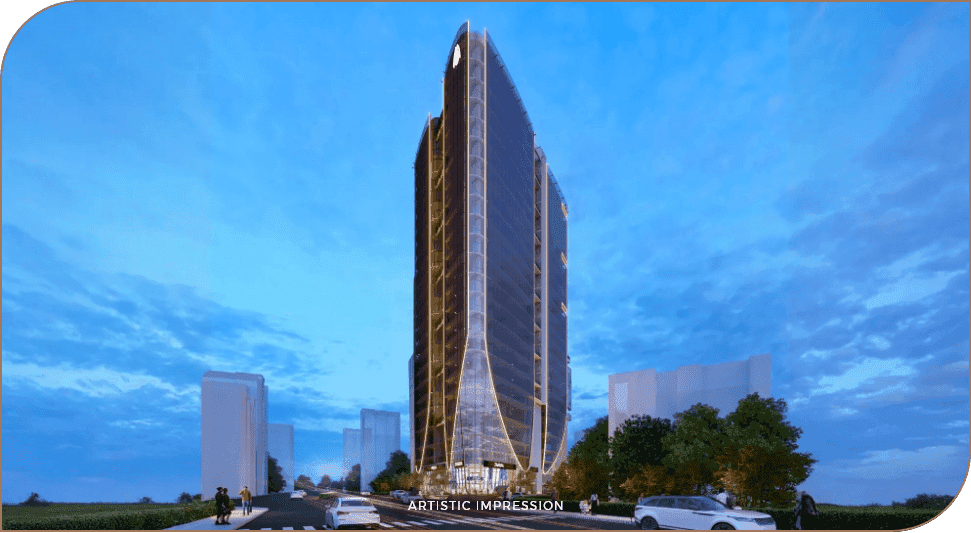
Unique Architecture

A building with dedicated entrances for offices and retail spaces, offering both functionality and style.

Cold Safety Award

Honored by CREDAI Metro Pune for exemplary safety standards

Vertical Transportation

6-passenger lifts (1350 kg - 20P)1 service lift (1000 kg - 15P)

Facade

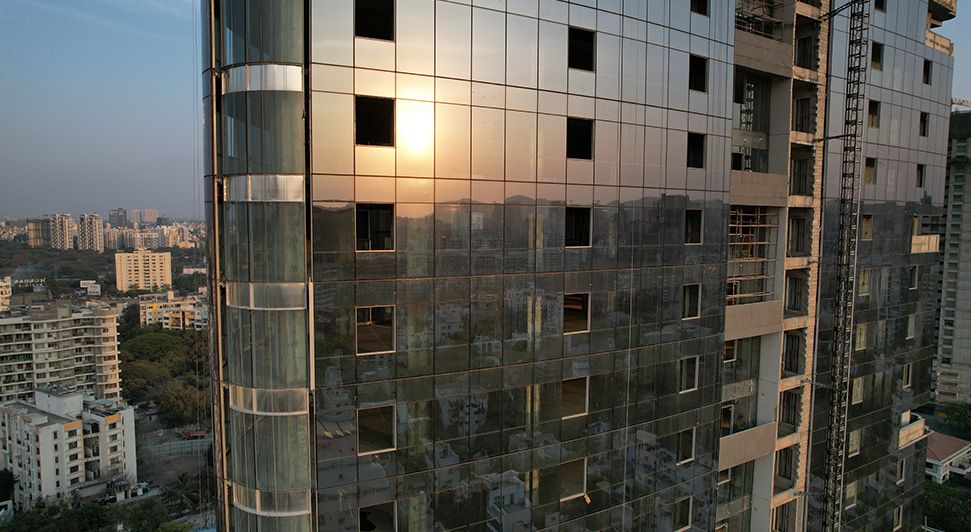
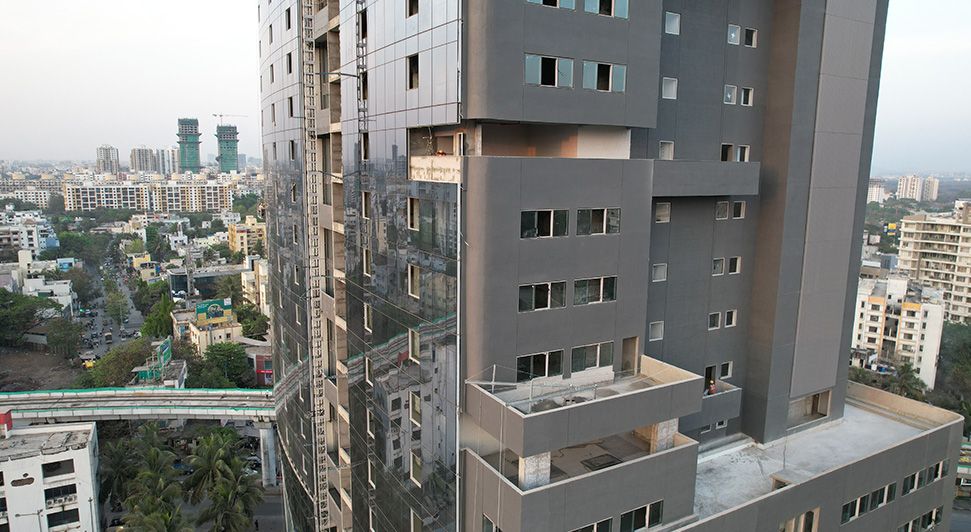
High-performance unitized and semi-unitized curtain wall system (DGU – Schuco) to enhance energy efficiency and aesthetics

Sustainable mobility

Electric vehicles parking Provision

IGBC Green Platinum Certification

Pre-certified for sustainability and eco-friendly design.

Amenity Image

Multifitness Area

Amenity Image

Coffee Lounge

Amenity Image

EXTERIOR PLAZA

Amenity Image

GRAND ENTERANCE LOBBY

Amenity Image

TRIPLE HEIGHT TERRACE

Amenity Image

ROOFTOP CAFETERIA

Floor Plan Image
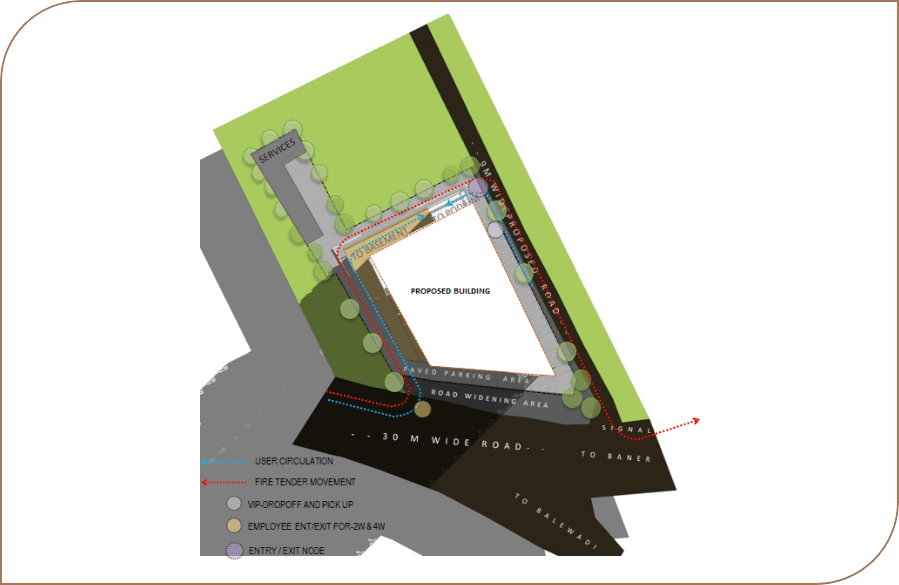
MASTER PLAN
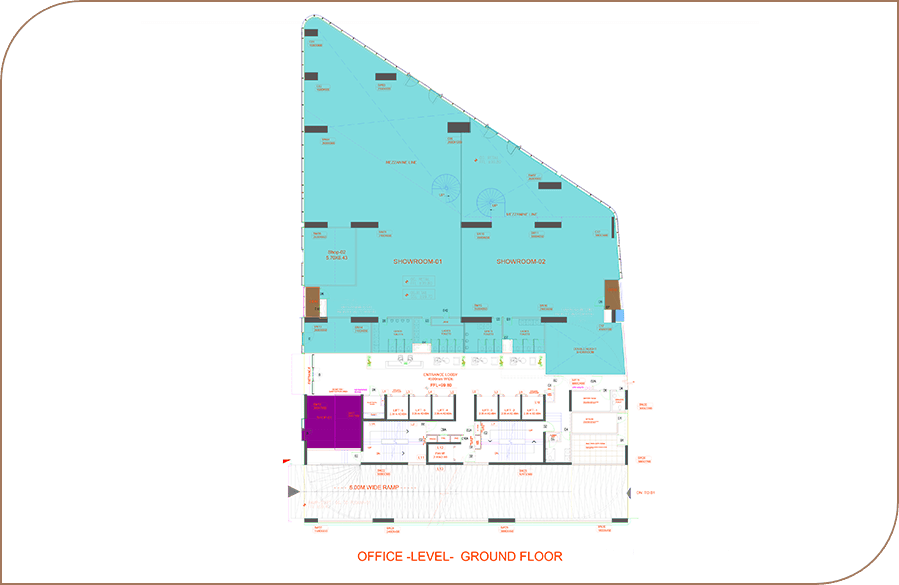
Floor Plan Image
OFFICE LEVEL GROUND FLOOR
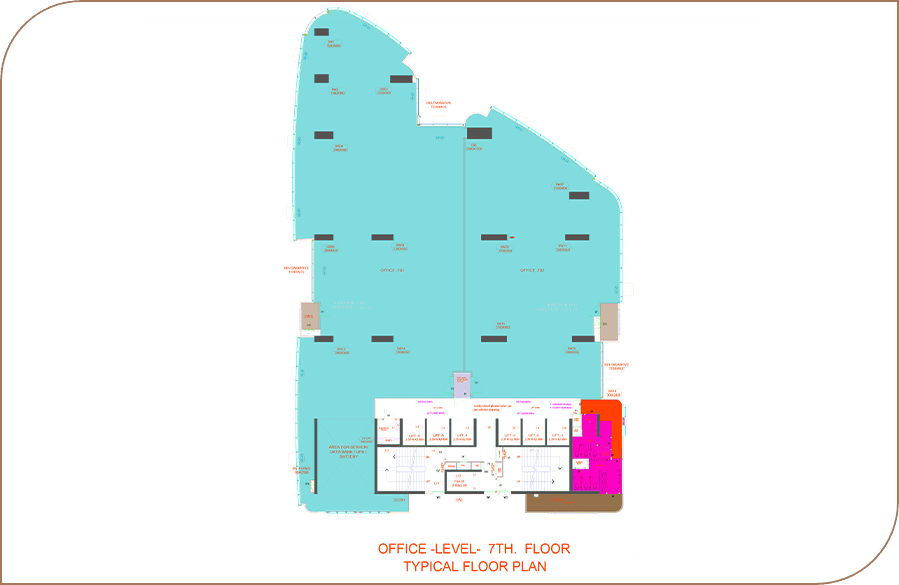
Floor Plan Image
OFFICE LEVEL 7TH FLOOR TYPICAL FLOOR PLAN

  • M-Agile – 1.8 Km
  • Amar Tech Park – 2.9 Km
  • Solitaire Business Hub – 700 m
  • Rajiv Gandhi Infotech Park (Hinjewadi) – 8.4 Km

  • Mumbai-Bangalore Highway – 400 m
  • Balewadi Stadium Metro Station – 3.3 Km
  • Pune International Airport – 18.8 Km
  • Pune Railway Station – 11.6 Km

  • Orchid Hotel – 2.5 Km
  • Hyatt Place – 8.3 Km

Balewadi Stadium – 3.2 Km
  • Phoenix Mall (Wakad) – 6 Km
  • Balewadi Highstreet – 1.8 Km

  • Jupiter Hospital – 700 m
  • Manipal Hospitals Baner – 1.5 Km

  • EDUCON International School – 2.5 Km
  • Wisdom School – 2.7 Km

https://malpani-cms.firsteconomy.com

Fill out the form and let our team assist you with solutions tailored to your needs. Enquire now and make your aspirations a reality!