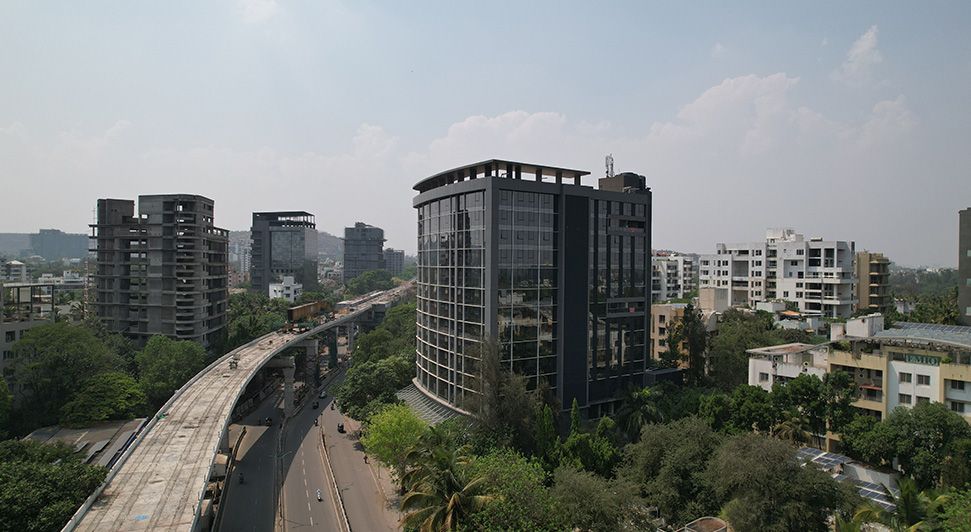
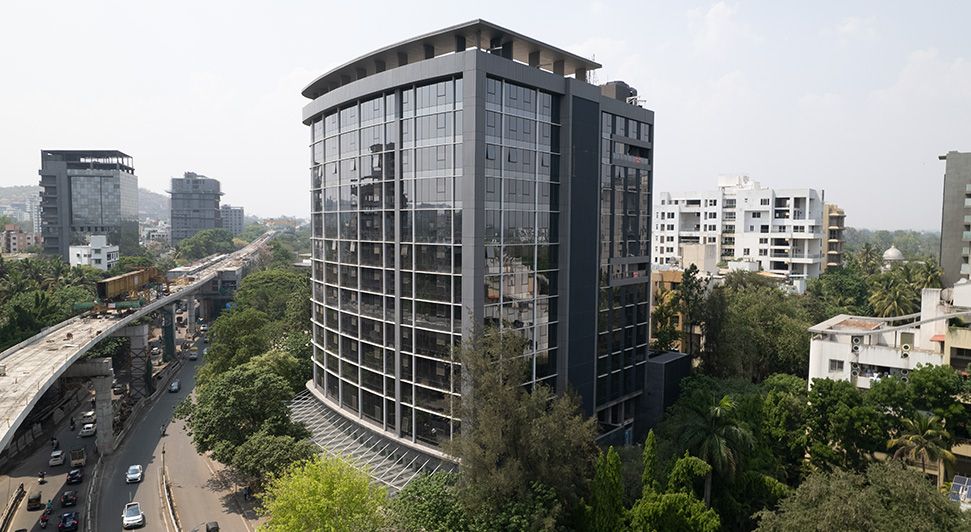
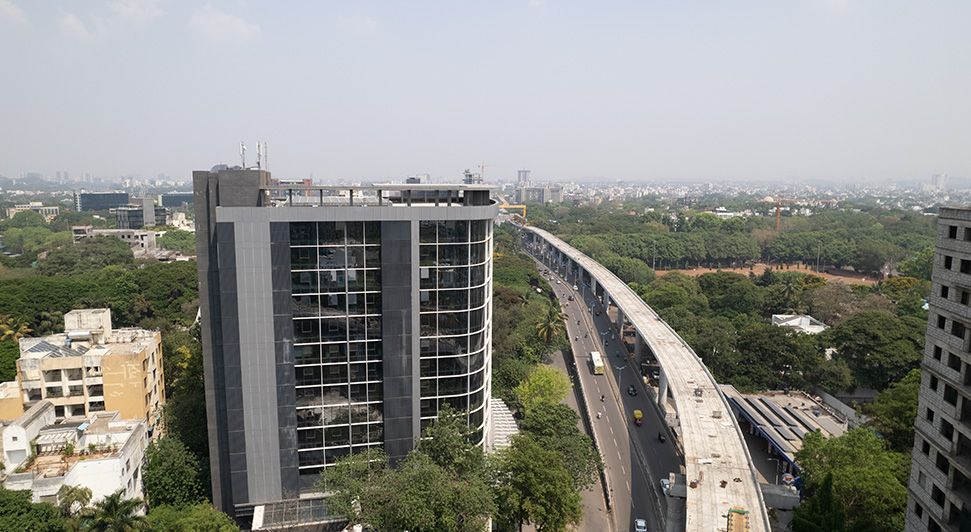
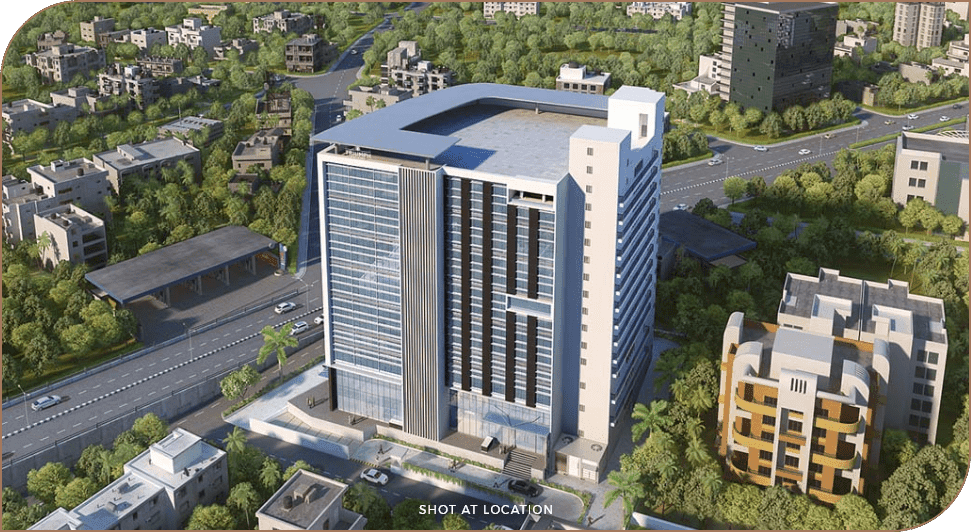
MALPANI HOUSE
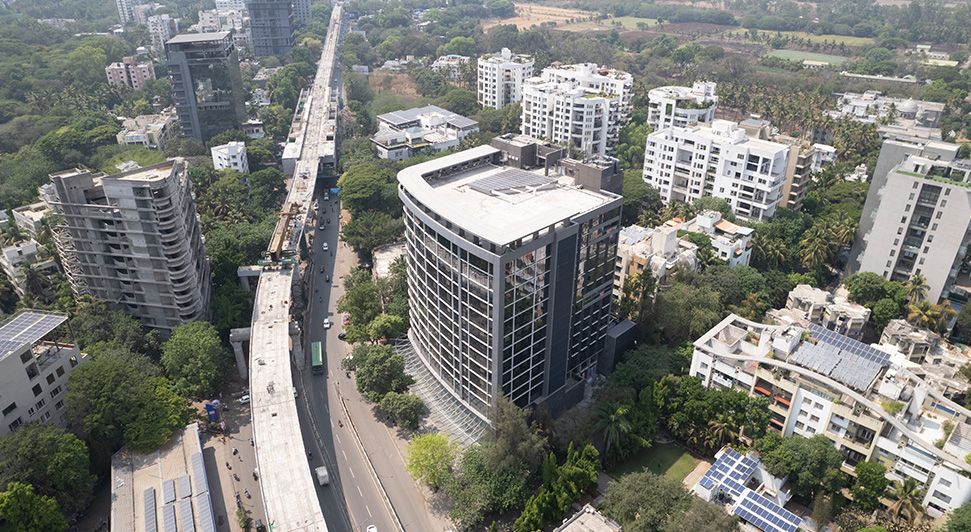
SHIVAJINAGAR, PUNE

~0.33 Mn. Sq. Ft
Commercial Project
01
P52100013316
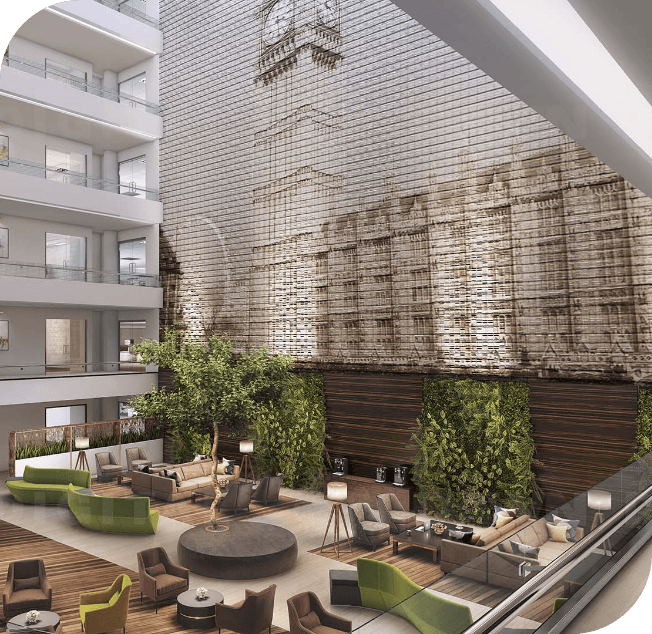
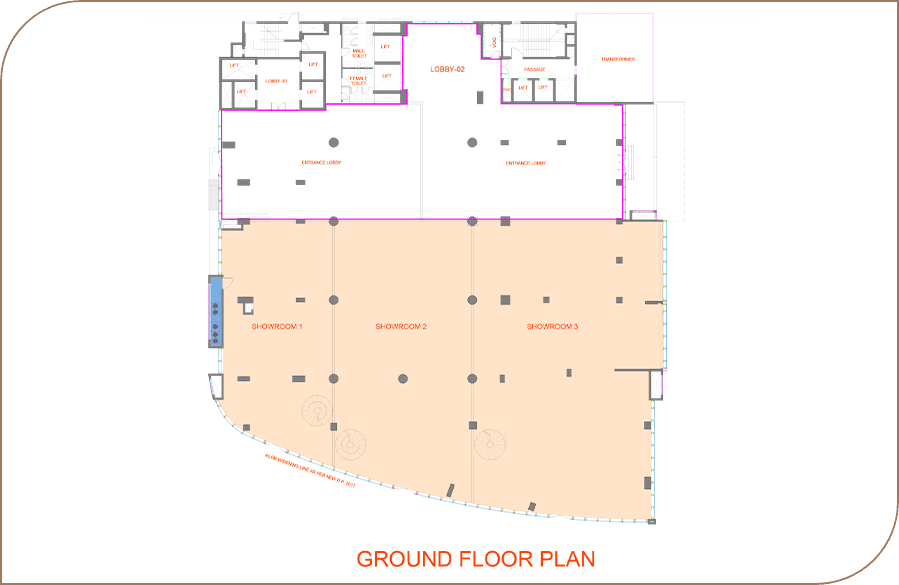
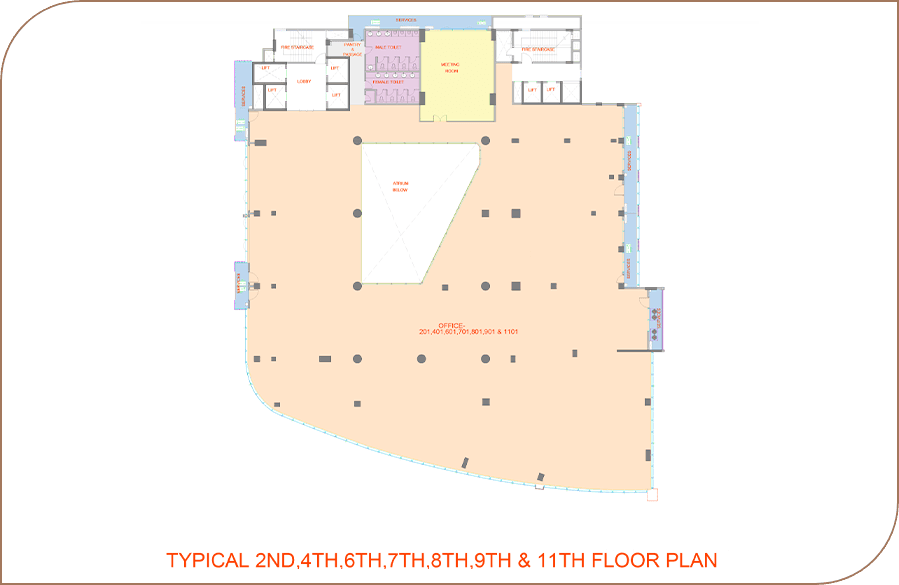
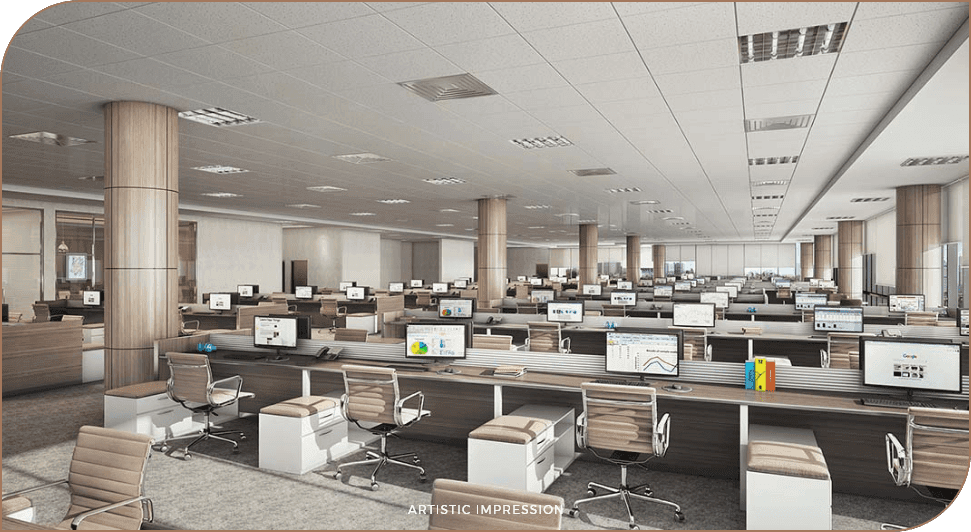
Each office is thoughtfully positioned around a central core and along the periphery, ventilation, enhancing productivity
Office spaces are designed to adapt whether you are looking to scale or customizedLayouts can be modified or combined to suit your evolving business requirement.
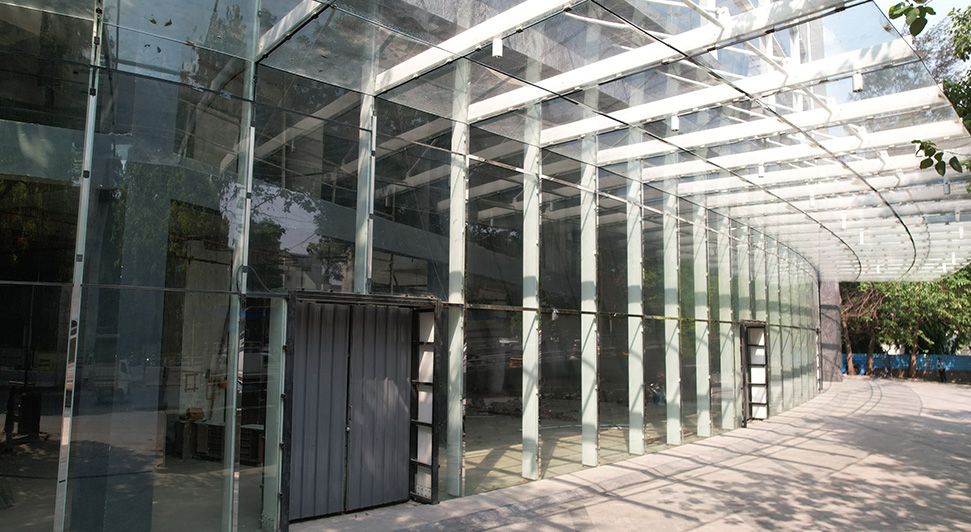
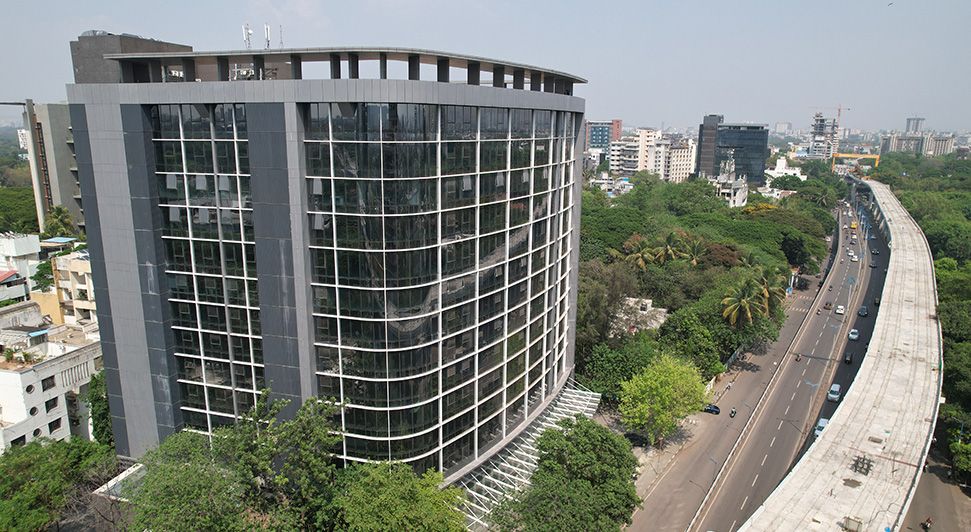
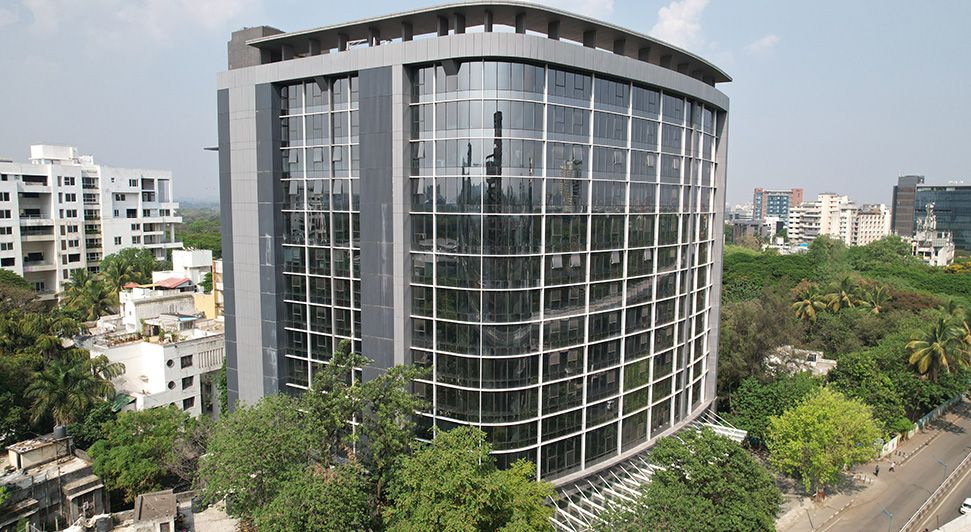
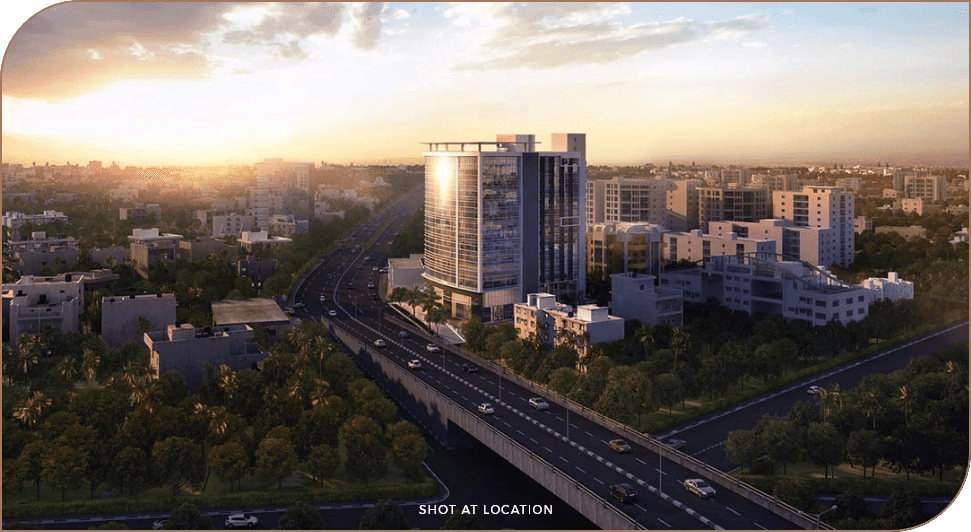
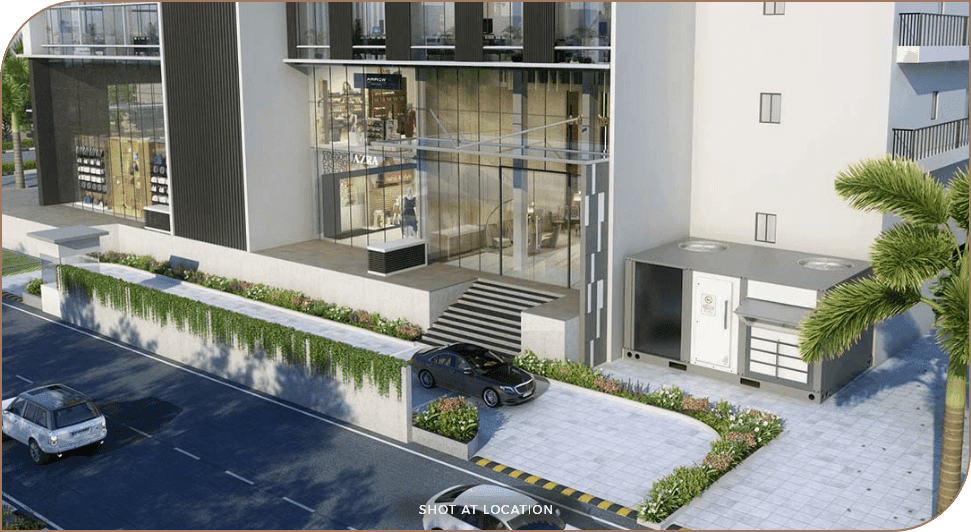
A result of thoughtful planning and robust engineering, this development merges a prime address with modern architectural design, creating a benchmark business destination
Passenger lift (1000 kg - 15P) Basement 2 to 11th FloorService lift (1000 kg - 15P) Basement 3 to 11th FloorPassenger lift (700 kg -11P) Basement 3 to 11th Floor
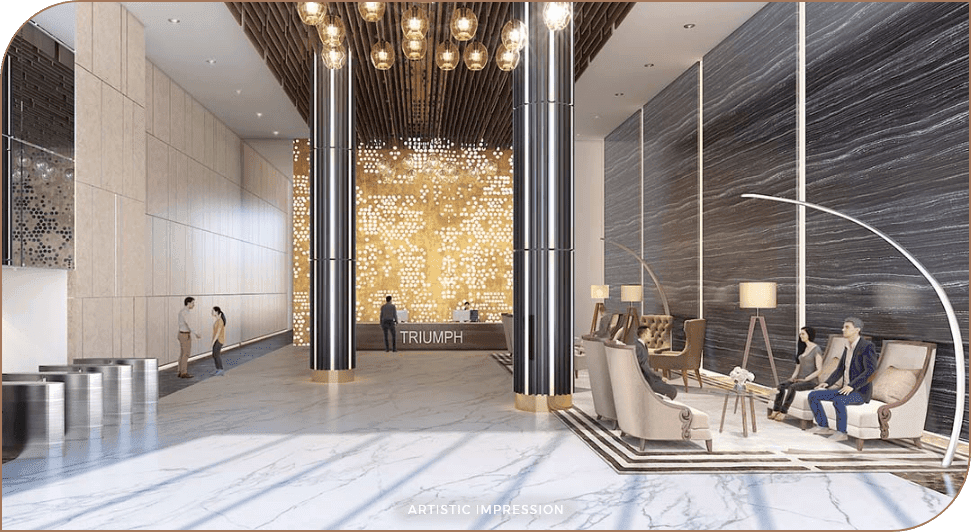
VRF-based HVAC system for common reception lobby area.
100% power backup ensuring uninterrupted business operation


Aurangabad, Maharashtra
2nd Century BCE – 10th Century CE
Rock-cut masterpieces that embody India’s ancient art, architecture, revealing timeless craftsmanship, and cultural brilliance carved into stone with incredible precision and grace.
READ MORE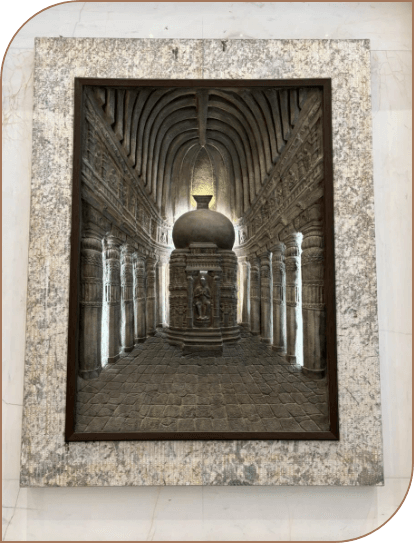
Mount Abu, Rajasthan
11th–16th Century CE
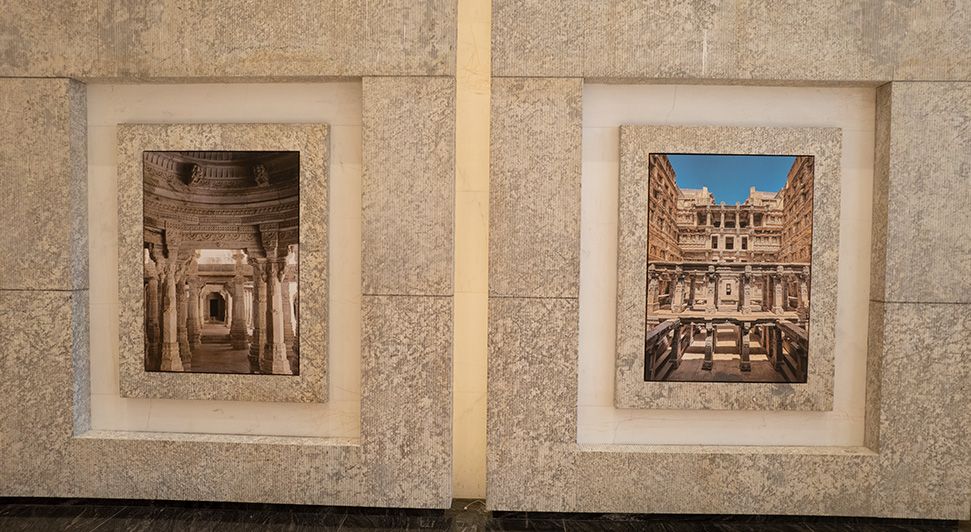
A landmark marble structure defined by its refined detailing, precise stone articulation, and highly developed Jain architectural vocabulary, featuring intricate carvings, balanced spatial composition, and exemplary material execution.
READ MORE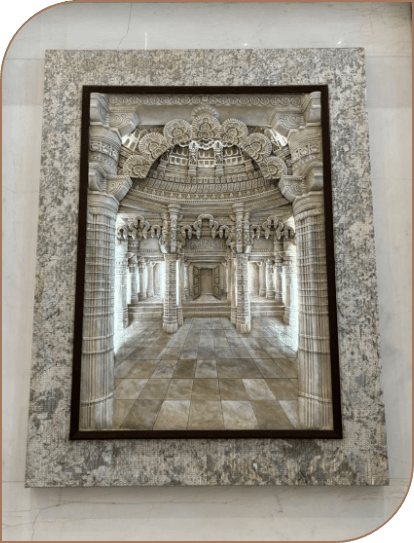
Patan, Gujarat
11th Century CE
A technically sophisticated stepwell defined by its layered subterranean structure, detailed stone articulation, and highly refined sculptural work, exemplifying advanced ancient Indian engineering and precision-cut architectural detailing.
READ MORE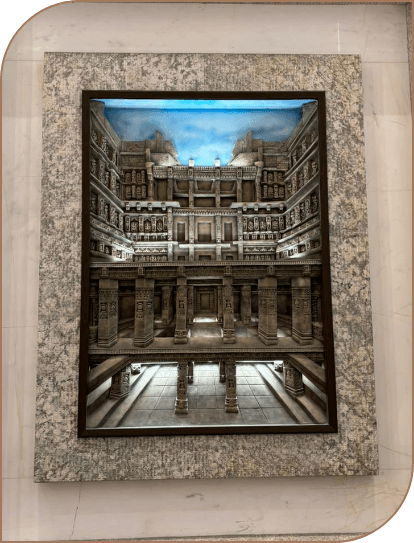
Rameshwaram, Tamil Nadu
12th Century CE
A large-scale temple complex characterized by expansive colonnaded corridors, monumental gopurams, and intricately detailed stone sculptural elements, demonstrating advanced layout planning and high-precision Dravidian architectural technique.
READ MORE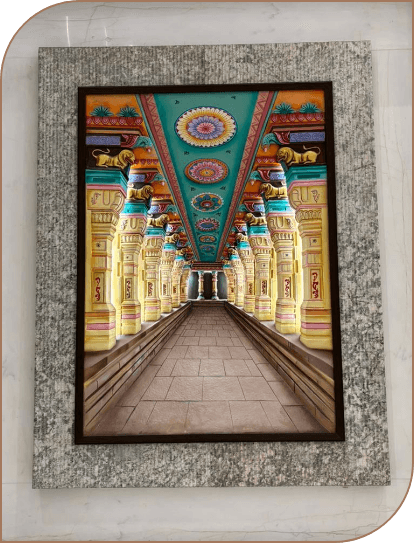
Jaipur, Rajasthan
21st Century CE
A visually striking structure featuring intricately painted arches, refined surface ornamentation, and rigorously composed geometric and floral motifs, representing characteristic Rajasthan architectural detailing and traditional artisanal work.
READ MORE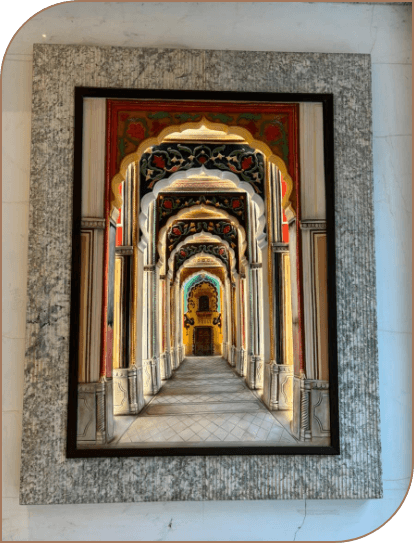
Rock-cut masterpieces that embody India’s ancient art, architecture, revealing timeless craftsmanship, and cultural brilliance carved into stone with incredible precision and grace.
READ MORE
A landmark marble structure defined by its refined detailing, precise stone articulation, and highly developed Jain architectural vocabulary, featuring intricate carvings, balanced spatial composition, and exemplary material execution.
READ MORE
A technically sophisticated stepwell defined by its layered subterranean structure, detailed stone articulation, and highly refined sculptural work, exemplifying advanced ancient Indian engineering and precision-cut architectural detailing.
READ MORE
A large-scale temple complex characterized by expansive colonnaded corridors, monumental gopurams, and intricately detailed stone sculptural elements, demonstrating advanced layout planning and high-precision Dravidian architectural technique.
READ MORE
A visually striking structure featuring intricately painted arches, refined surface ornamentation, and rigorously composed geometric and floral motifs, representing characteristic Rajasthan architectural detailing and traditional artisanal work.
READ MORE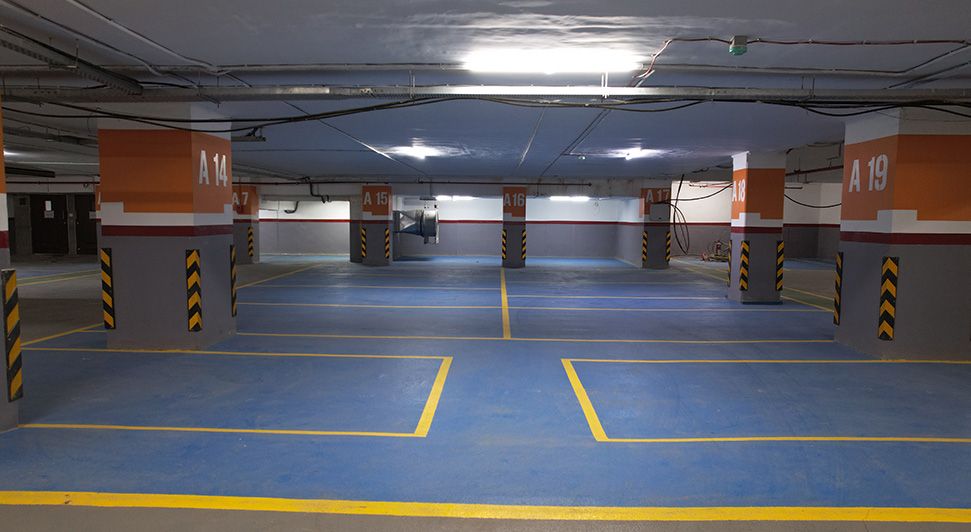
Fill out the form and let our team assist you with solutions tailored to your needs. Enquire now and make your aspirations a reality!